Concrete removal sets the ceiling for every bridge repair that follows it. Two methods dominate the work: high-pressure water, called hydrodemolition, and mechanical impact from jackhammers and handheld breakers. The method you pick decides how much sound concrete survives, how clean the exposed steel is, and how long the patch holds under live traffic and freeze-thaw cycles. This guide compares both approaches on concrete quality, reinforcing steel condition, productivity, cost, and site constraints.
What Is the Difference Between Hydrodemolition and Jackhammering?
Hydrodemolition erodes concrete with a focused water jet, typically pressurized between 10,000 and 25,000 psi. Jackhammering fractures concrete with repeated blows from a pneumatic or hydraulic chisel. Both methods reach the same destination, a substrate ready to receive repair material, but they load the remaining structure in opposite ways. Water removes weakened concrete selectively, and impact energy travels through everything the chisel touches.
On a bridge, the removal decision is rarely separate from the repair strategy behind it. Specialist contractors like Freyssinet USA scope concrete repair for bridges as one sequence, from removal to steel treatment to material placement, because each step limits what the next one can achieve. Reading the structure first is what keeps a patch from turning into a recurring maintenance item.
How Does Hydrodemolition Remove Deteriorated Concrete?
A robotic unit sweeps a nozzle across the surface along a programmed path. The jet cuts away concrete that has lost strength through chloride contamination, cracking, or freeze-thaw damage, and it leaves dense, sound concrete largely untouched. That selectivity comes from the material itself, since weakened concrete fails at lower jet energy than healthy concrete. Crews control depth through pressure, nozzle travel speed, and standoff distance, so removal follows the actual deterioration profile instead of a straight saw line.
Exposed reinforcing steel comes out of the process cleaned instead of scarred. Water strips corrosion products and debris from the bars without bending, notching, or gouging them, which matters when those bars stay in service inside the repaired section.
Jackhammer Breakout and Impact Energy
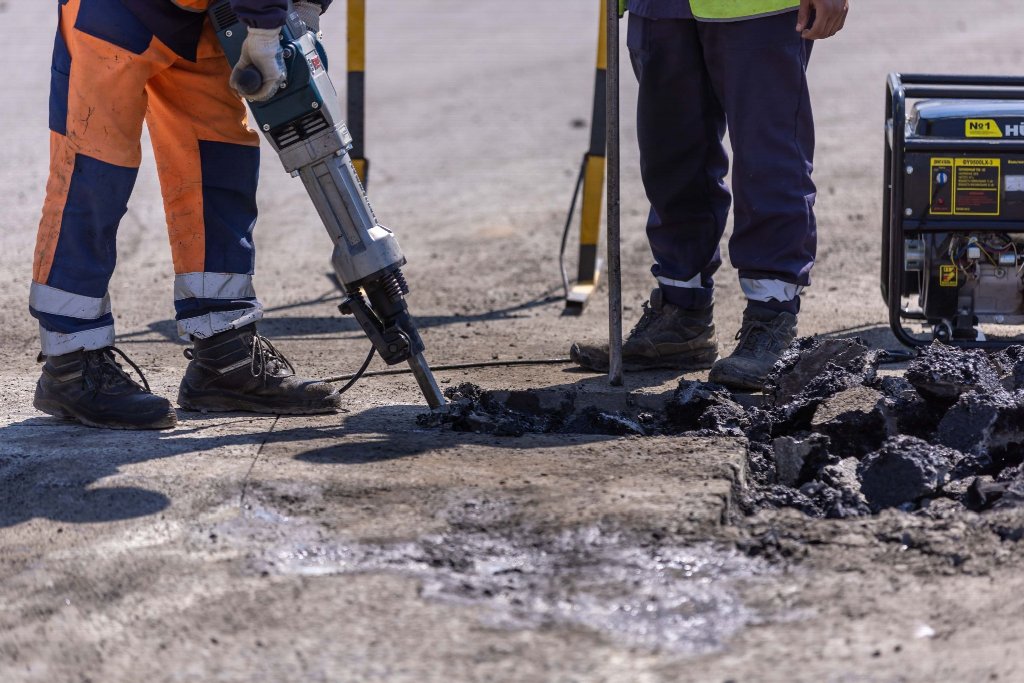
A jackhammer drives a chisel point into the concrete at high frequency, cracking the material and levering it out in fragments. Output depends heavily on the operator, the tool weight, and the aggregate hardness, so 2 crews on the same deck can produce very different results. The tool cannot distinguish weak concrete from sound concrete, so removal depth follows the operator's judgment and the marked repair boundary.
Each blow also sends energy into the concrete that stays behind. On thin deck slabs and around congested reinforcement, that energy is what turns a routine breakout into a larger repair.
Why Does the Removal Method Matter for Bridge Deck Durability?
The substrate left behind carries the repair for its entire service life. Two properties decide that outcome: how much internal damage the removal method leaves in the parent concrete, and how well the new material bonds to it.
What Is Microcracking and Why Does It Shorten Repair Life?
Microcracking is the network of fine fractures that mechanical impact leaves in the concrete beneath the removal face, sometimes described as substrate bruising. The cracks are hard to see during inspection, so a bruised surface can look acceptable at the time of placement. Under traffic loading, water intrusion, and freeze-thaw cycling, those cracks widen and connect, and the repair debonds from the top of the parent concrete.
Hydrodemolition avoids that mechanism because it removes material through erosion rather than percussion. No impact energy is transferred into the concrete that remains, so the substrate keeps its original integrity.
Bond Strength Between Substrate and New Repair Concrete
Bond depends on 2 things: a sound substrate and a rough, clean, open surface. Hydrodemolition delivers both at once, producing an irregular, exposed-aggregate profile with a high effective surface area for mechanical interlock. Jackhammered surfaces can be roughened too, but the profile is less uniform, and any bruised layer beneath it becomes the weak plane where delamination starts.
That difference in bond quality shows up years later, in the number of patches that need a second intervention.
How Do Productivity and Cost Compare on a Bridge Project?
Removal method affects far more than the removal line item. Crew size, lane closure duration, water handling, and rework all move with it.
Which Method Removes Concrete Faster?
A robotic hydrodemolition unit removes large volumes per shift with a small crew, and it holds that rate through the full shift without fatigue. Jackhammer production drops as the day goes on, and scaling up means adding people rather than adding output per person. On large deck rehabilitations, the gap compounds across every shift and shortens the closure window.
On small, scattered patches the ranking flips, since mobilizing a robotic unit and a water supply for a few square feet of removal costs more time than it saves.
Equipment, Labor, and Water Management Costs
Hydrodemolition carries higher equipment and setup costs: the robot, high-pressure pumps, water supply, and containment and treatment of process water. Jackhammering needs cheap tools and more hands, plus compressor time, debris handling, and the rest breaks that hand-arm vibration exposure requires. The honest comparison happens at the project level, not the tool level, and it includes 3 line items crews often leave out:
-
Rework: repairs placed on bruised substrate that come back for a second intervention.
-
Closure time: every extra shift of lane closure carries traffic control and user delay costs.
-
Steel replacement: bars damaged during mechanical breakout have to be spliced or replaced.
Noise, Vibration, and Traffic Control on Live Structures
Jackhammering generates sustained noise and structural vibration, which limits its use near hospitals, occupied buildings, sensitive equipment, and structures under vibration monitoring. Hydrodemolition is loud as well, but it does not transmit percussive vibration into the structure, so it clears vibration limits that rule out breakers. Water containment becomes the constraint instead, particularly on bridges over waterways and active roadways.
When Should a Bridge Owner Choose Hydrodemolition Over a Jackhammer?
The decision comes down to repair area, steel condition, and access.
Which Deck Repairs Suit Hydrodemolition Best?
Hydrodemolition fits partial-depth and full-depth deck rehabilitation across large surface areas, especially where chloride contamination has spread beyond the visible spalls. It also suits projects where the removal boundary is unknown at bid time, since the jet stops at sound concrete and reveals the true extent of deterioration. Substructure elements with wide deteriorated faces, such as pier caps and abutment walls, benefit for the same reason.
Repairs Near Post-Tensioning Tendons and Reinforcing Steel
Congested reinforcement is where the 2 methods separate most sharply. Post-tensioning tendons carry between 4 and 37 strands each and hold permanent load, so a chisel strike on a duct or a strand is a structural event, not a cosmetic one. Hydrodemolition removes cover concrete around ducts and bars without mechanical contact, and it cleans corrosion products off exposed steel in the same pass.
Crews still need accurate as-built information and nondestructive location of ducts and bars before removal starts. Knowing where the steel sits governs pressure settings and pass depth.
Where Do Jackhammers Still Make Sense?
Handheld breakers remain the practical choice in several situations:
-
Small, isolated patches where robotic mobilization is not justified.
-
Confined access such as tight utility zones, interior box girder cells, and narrow shafts.
-
Sites with no reliable water supply or no way to contain and treat runoff.
-
Final trimming and squaring of repair edges after bulk removal.
Many bridge projects use both: hydrodemolition for bulk removal, hand tools for edge work and hard-to-reach pockets.
What Surface Preparation Does Each Method Require Before Repair?
Removal is only finished when the surface meets the repair material's requirements.
Surface Profile and Cleanliness Before Placing Repair Mortar
Repair materials need a rough, clean, sound surface, free of laitance, dust, and loose fragments. Hydrodemolition usually delivers that profile directly, so preparation reduces to rinsing and moisture conditioning, often to a saturated surface dry state. Jackhammered surfaces normally need a second step, such as abrasive blasting or high-pressure water cleaning, to remove bruised material and fine debris before placement.
Water Runoff, Slurry, and Debris Containment
Hydrodemolition produces process water with a high pH and suspended concrete fines, and that water needs collection, treatment, and permitted discharge. Projects over or near waterways carry stricter requirements, and the containment plan belongs in the schedule from the start. Jackhammering avoids process water and generates dust and rubble instead, with its own handling, screening, and disposal needs.
Key Takeaways for Selecting a Concrete Removal Method on Bridges
Match the method to the repair, not to habit. Hydrodemolition earns its cost on large removal areas, chloride-contaminated decks, congested reinforcement, post-tensioned members, and any structure with vibration limits, because it protects the substrate and the steel that stay in place. Jackhammers stay valuable for small patches, confined access, edge trimming, and sites where water handling is impractical. On most large rehabilitation programs the strongest result comes from pairing the 2, then verifying substrate soundness and bond before the first load of repair material arrives.
Frequently Asked Questions About Hydrodemolition and Jackhammer Concrete Removal
Does hydrodemolition damage reinforcing steel?
No. The water jet removes concrete without mechanical contact, so bars are not bent, notched, or cut. The process also strips rust and debris from exposed steel, which is why crews often reuse existing reinforcement instead of replacing it.
Can jackhammers be used on post-tensioned bridge decks?
They can, with strict controls. Duct and strand locations have to be identified before removal, and work near tendons should switch to lower-energy tools or hydrodemolition. A struck duct or damaged strand can compromise the prestressing system and force a much larger repair.
How deep can hydrodemolition remove concrete?
Depth is controlled through pressure, nozzle speed, and number of passes, and it ranges from shallow scarification to full-depth deck removal. Because the jet erodes weakened concrete preferentially, the removal depth tends to follow the deterioration profile rather than a fixed dimension.
Which method do state DOTs specify for bridge deck rehabilitation?
Specifications vary by state and by project. Many agencies specify or allow hydrodemolition for deck rehabilitation because of the bond and substrate benefits, and they often set requirements for water containment and treatment. Confirm the governing specification and any local environmental permits before bidding a method.
Does hydrodemolition work in cold weather?
Yes, with cold-weather provisions. Pumps, hoses, and collected water need freeze protection, and the removed surface has to be protected before repair material is placed. Scheduling and temperature limits for the repair material usually drive the calendar more than the removal method does.
What doesn't transfer: the equipment. Oilfield make-up happens on purpose-built machines that clamp one component and rotate the other under controlled hydraulic power, with the sensors built into the drive. Manufacturers like Galip Equipment build thct as a record of what was delivered; there's no technical reason connection records couldn't.
The oilfield workshops that do this run the same machines in reverse to take connections apart for inspection, and horizontal make-up and break-out equipment is usually specified as one system rather than two. The reason is instructive: being able to undo a joint cheaply is what makes people willing to investigate a suspicious reading. On a rig, stopping to check costs so much that marginal connections get accepted
The equipment to fix that isn't coming to your job site, and for most connections it doesn't need to. But the distinction is worth carrying anyway: reached the specified torque and correctly tightened are two different statements, and only one of them is on your inspection sheet. For anyone specifying the machinery end of this, there's a useful breakdown of how these machines are configured and what each layout is for.